
 Change of Use Wigan, Turning Underused Space into Modern Office Accommodation on Wigan Lane

Change of Use Wigan
See how a Wigan Lane project converted underused residential space into modern office accommodation for local businesses.
Breathing Life Back into Underused Buildings
Across Wigan, a lot of older buildings have upper floors that just aren’t being used properly anymore.
This recent change of use project on Wigan Lane, completed by Melrose Designs, shows how these spaces can be brought back into use in a practical way, while also supporting local businesses and the wider economy.
In this case, the goal was simple, convert existing residential accommodation above a commercial unit into modern, flexible office space for small professional businesses.
The key thing here, it’s about adapting what’s already there rather than changing the character of the area.
Change of Use Wigan
What Was Proposed?
The property was already mixed-use, with a commercial premises at ground floor level.
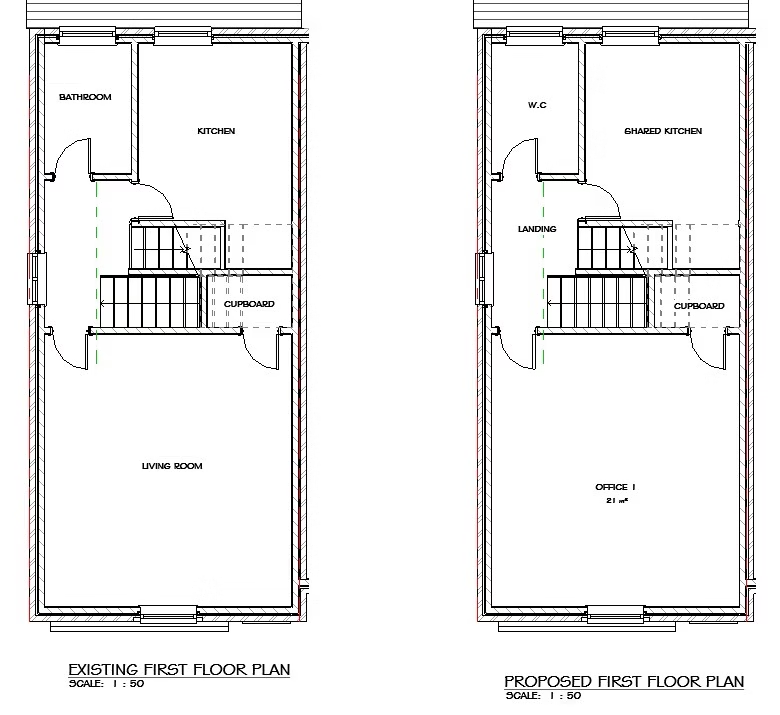
The upper floors were previously residential, but no longer suitable for modern living standards. Instead of leaving them underused, the proposal was to repurpose them.
The application included:
✅ Conversion from Use Class C3 (residential)
✅ Creation of small office suites (Use Class E)
✅ Shared facilities including:
- Meeting room
- Kitchen
- WC facilities
- Circulation space
- Secure cycle storage
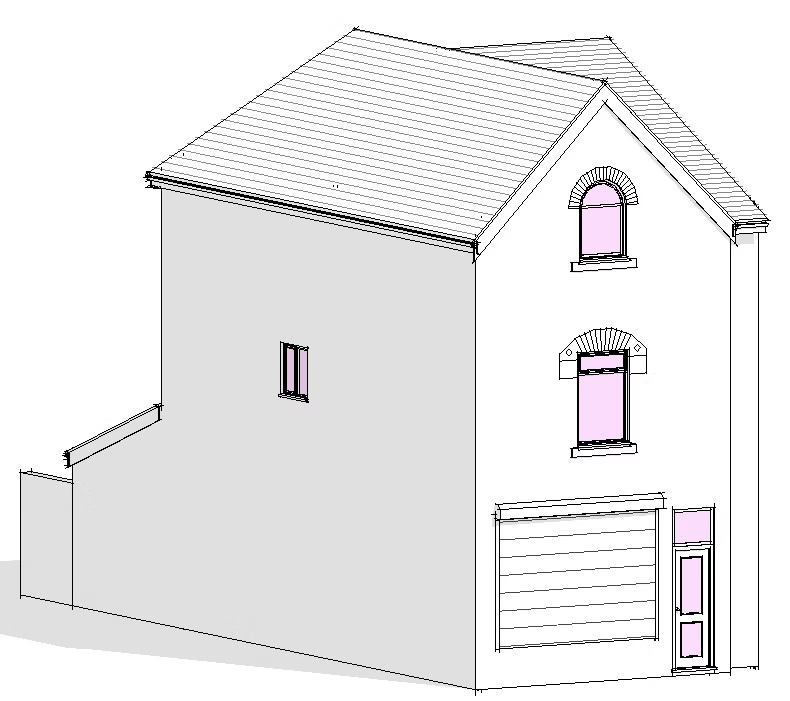
Importantly, no external changes were proposed, so from the street, the building looks exactly the same.
Why Are Change of Use Projects Increasing?
A common question clients ask is:
“How do we make older buildings stack up in today’s market?”
With hybrid working and demand for flexible office space on the rise, there’s a clear opportunity to reuse upper floors rather than leave them empty.
Key Benefits
🏢 Creates workspace for local businesses
📈 Increases property value
🌱 Reuses existing buildings, more sustainable
🚶 Supports town centre activity
💷 Generates income from unused space
🏗️ Reduces need for new development
Understanding Use Class E (Why It Matters)
One of the biggest planning changes in recent years has been Use Class E, which gives much more flexibility for commercial spaces.
It includes:
- Offices
- Professional services
- Medical uses
- Retail
- Gyms and indoor recreation
- Cafes and restaurants
For owners, this means the space can adapt over time without needing fresh planning permission every time, which is a big advantage long term.
Why This Site Worked
Not every building is suitable for Change of Use Wigan, location is key.
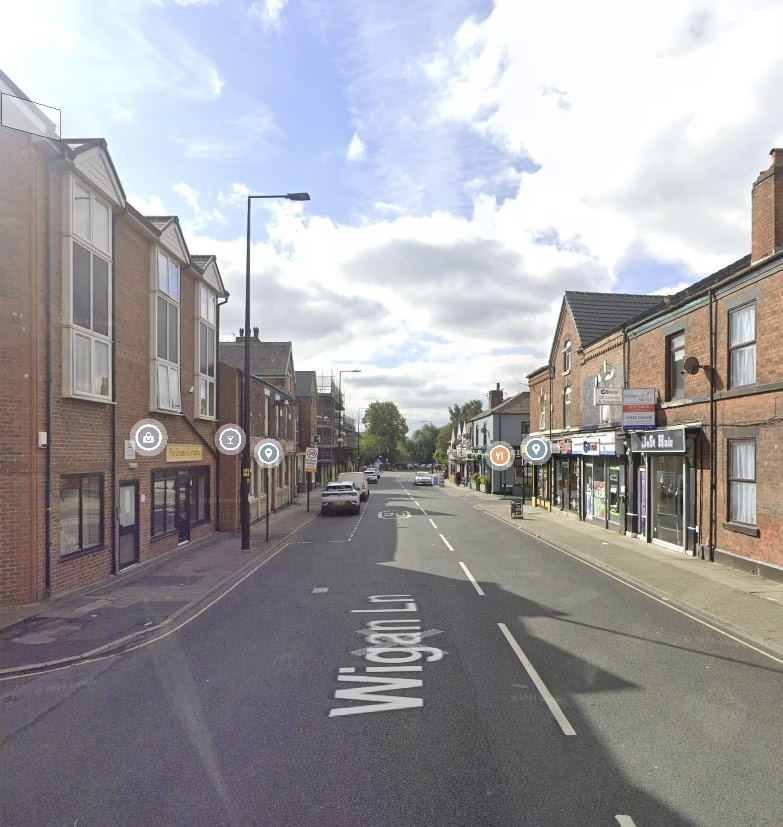
This property sits on Wigan Lane, an established mixed-use stretch with:
- Offices and professional services
- Healthcare
- Retail
- Hospitality
- Residential
So adding office space here felt like a natural fit.
Because there were no external changes, the proposal also preserves the look of the street, which is always a big plus from a planning point of view.
Parking and Transport
Parking always comes up with office schemes, but it’s not just about spaces, it’s about context.
In this case:
- Staff numbers are low
- Occupancy is limited
- The site is in a sustainable location
- Public transport is nearby
- Walking and cycling are realistic options
Cycle storage was also included to support this.
Will Offices Cause Disturbance?
In reality, small office spaces are usually very low impact.
Typical use is:
📅 Daytime hours
🔇 Minimal noise
🚗 Limited traffic
👥 Low occupancy
🏠 Quiet in the evenings
So compared to other uses, they often sit comfortably alongside surrounding properties.
Why Reusing Buildings Makes Planning Sense
From a planning perspective, this type of project ticks a lot of boxes.
Instead of demolishing or building new, it makes better use of what’s already there.
Planning Advantages
- Supports sustainable development
- Reduces construction waste
- Keeps buildings viable long term
- Encourages town centre use
- Aligns with NPPF guidance
Common Questions
Can I convert a house into offices in Wigan?
Possibly, it depends on the site, surrounding uses, and planning policy. Always worth getting proper advice first.
What is a Change of Use application?
It’s a planning application to change how a building is legally used under the Use Classes Order.
How long does it take?
Most applications are decided within around 8 weeks.
Do I need parking?
Not always, it depends on location, accessibility, and scale.
Can upper floors above shops become offices?
Yes, in many cases this is a really effective use of space.
How We Approach Projects at Melrose Designs
We follow a simple process we call the Planning First Framework™:
1️⃣ Understand the constraints
2️⃣ Check policy compliance
3️⃣ Identify risks and opportunities
4️⃣ Prepare clear supporting info
5️⃣ Design with approval in mind
It keeps things straightforward and avoids issues further down the line.
Final Thoughts
This Wigan Lane project is a good example of how the right approach can unlock the potential in underused buildings.
By converting residential space into offices, it:
✔️ Supports local businesses
✔️ Makes better use of existing buildings
✔️ Keeps the character of the area
✔️ Delivers sustainable development
✔️ Creates valuable commercial space
With demand for flexible workspace only increasing, this type of project is only going to become more common across Wigan.
About the Author
Kieran Atherton
Director, Melrose Designs Ltd
Over 15 years’ experience in construction, architectural design, BIM, and planning applications.
Working across Wigan and the North West, helping homeowners, developers, and businesses secure planning permission and deliver practical, well-thought-out schemes.