
 Children’s Care Home Planning Permission: Creating a Safe, Homely Setting

How to Apply for Children’s Care Home Planning Permission
Quick answer: Securing children’s care home planning permission is about far more than changing a label from C3 to C2. A strong application must show why the location works, how the home will operate, how neighbours will be protected and—most importantly—how the property can provide children with a safe, stable and genuinely domestic place to live.
Obtaining children’s care home planning permission starts with clearly defining how the home will operate.
An application for children’s care home planning permission should address staffing, shift changes, professional visits and transport arrangements.
What Is Required for Children’s Care Home Planning Permission?
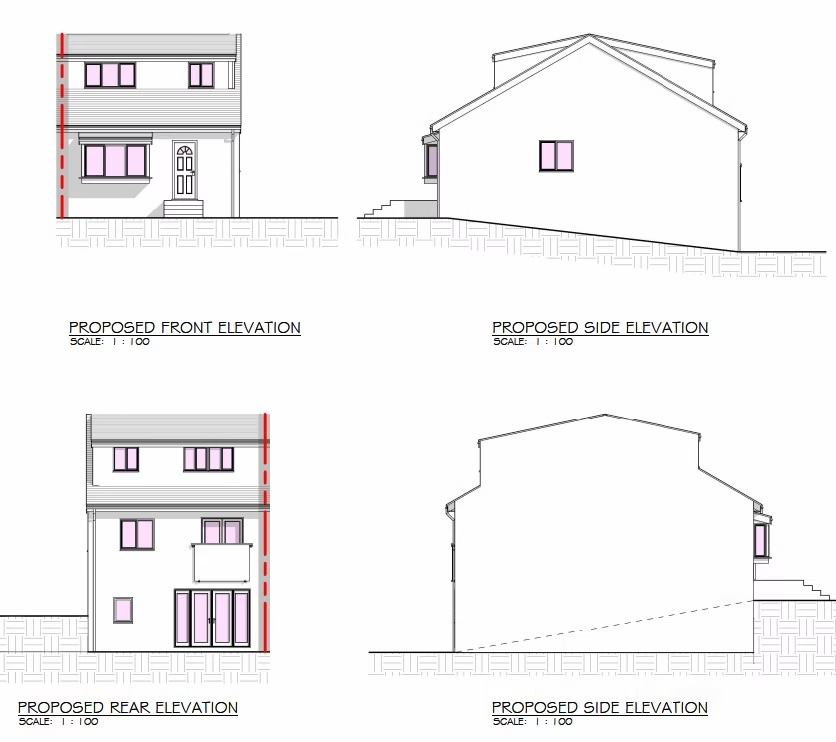
The proposal involves an established three-storey semi-detached house in a quiet residential cul-de-sac. The building would continue to look and feel like a home. No external alterations were proposed as part of the change of use.
| Existing use | Residential dwellinghouse, Use Class C3 |
|---|---|
| Proposed use | Children’s residential care home, Use Class C2 |
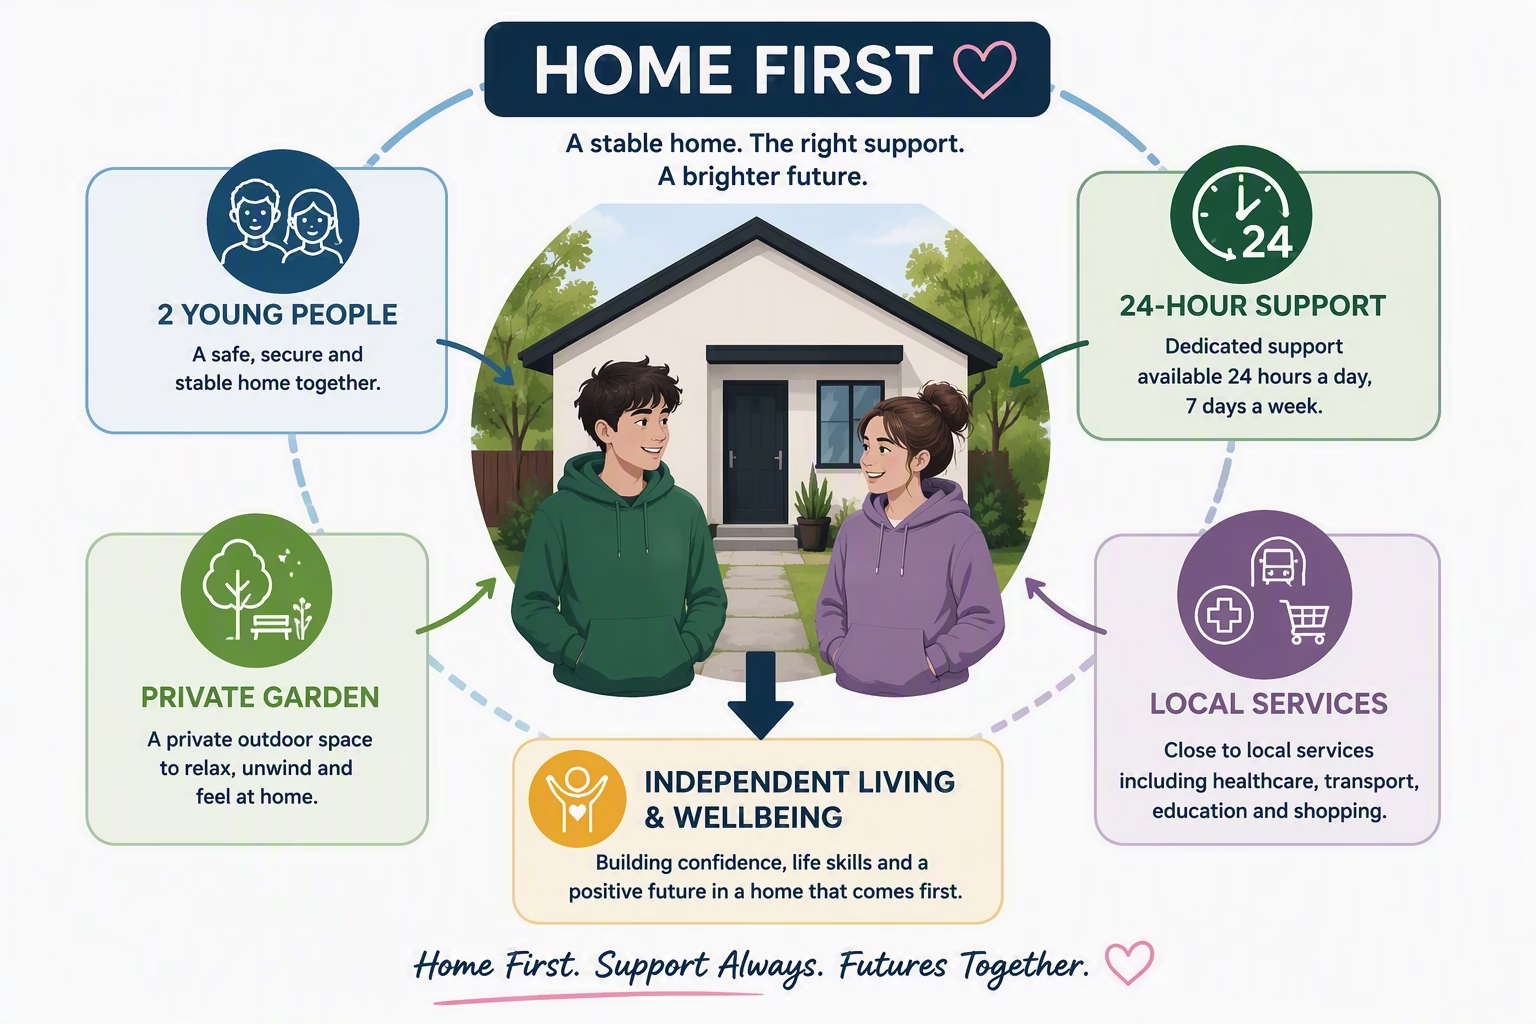
| Residents | Up to two children aged 8–17 |
| Care arrangement | 24-hour care, with staff present whenever children are in occupation |
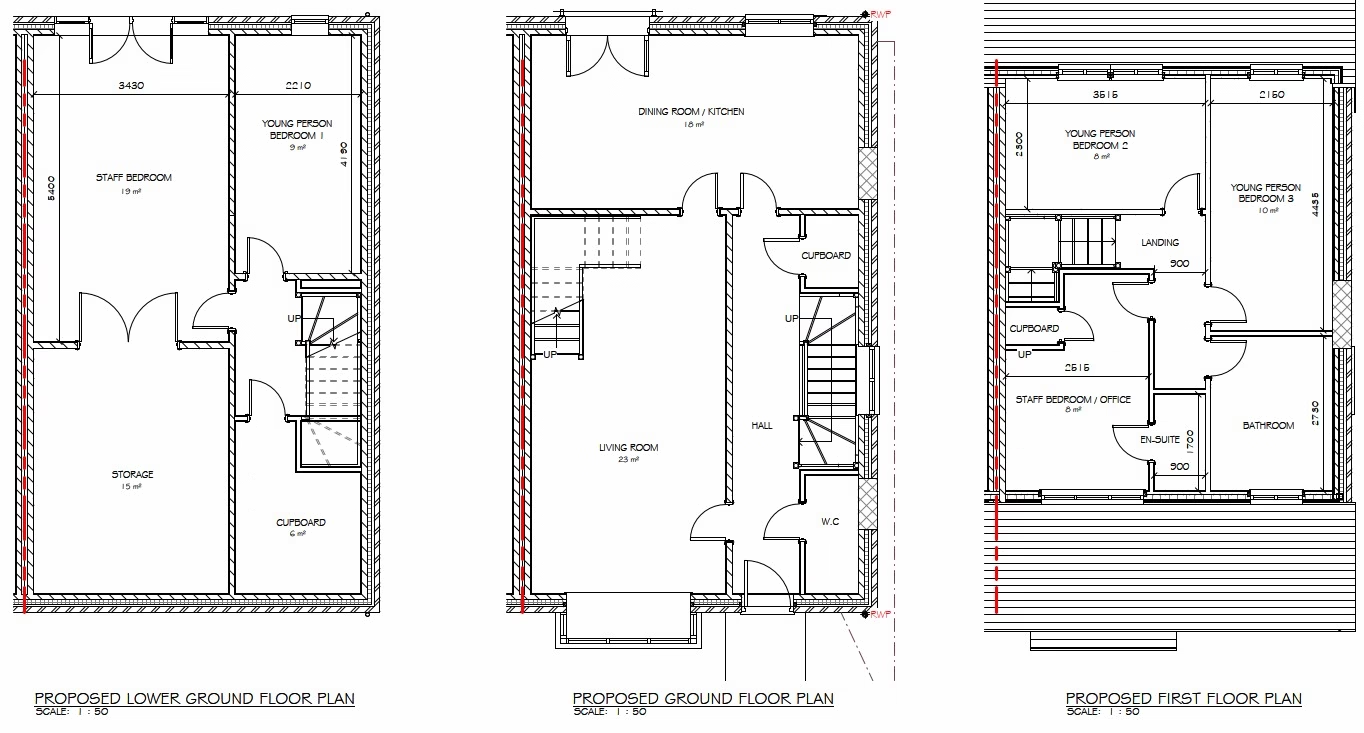
| Accommodation | Two young-person bedrooms and one staff sleep-in bedroom |
| Therapeutic space | Existing rear outbuilding used only for private, ancillary therapy and support sessions |
| External work | None proposed |
| Parking | Existing off-street side driveway |
| Outdoor space | Enclosed private garden to the side and rear |
| Flood risk | Flood Zone 1, identified as low risk in the planning statement |
This small scale matters. The proposal was designed around two children, not an institutional level of occupation. That distinction informed the layout, management arrangements, parking assessment and explanation of the home’s relationship with the surrounding residential area.
Neighbouring amenity is an important consideration when assessing children’s care home planning permission.
Adequate parking can strengthen the case for children’s care home planning permission, particularly where staff work rotating shifts.
Why was a change of use from C3 to C2 needed?
A normal dwellinghouse generally falls within Use Class C3. Residential accommodation where care is provided to people in need of care can fall within Use Class C2.
The dividing line is not simply whether care is present. The household model, the number of residents, where carers live and how staff rotations operate can all affect the planning position.
The two children would receive full-time care from staff working on a rota. The adults would not permanently occupy the house as their main home. The planning statement therefore treated the proposal as a C2 residential institution and sought full planning permission for the material change of use.
Melrose Planning Principle: Define the real operation before designing the argument. Occupancy, staffing, shifts, visits, transport and support services should all tell one consistent story.
What will the council consider for children’s care home planning permission?
Every site is different, but a planning officer is likely to test five connected questions.
- Is the principle acceptable? The application must explain why residential care is appropriate in a residential setting and identify the correct use class.
- Will neighbours’ living conditions be protected? Noise, visitors, overlooking, shift changes, garden use, waste and general disturbance need proportionate assessment.
- Can parking and traffic be accommodated? The proposal should set out staff movements, professional visits, school transport and available off-street parking.
- Will the property remain domestic in character? Scale, appearance, signage, external alterations and operational intensity all influence this judgment.
- Will the home provide suitable living conditions? Bedrooms, communal areas, privacy, outdoor amenity, access to services and therapeutic support all matter.
A good submission does not dismiss local concerns. It answers them calmly with the layout, operating model, management controls and planning evidence.
Why small, well-managed homes matter
The need for appropriate residential care is significant. Ofsted reported that, as at 31 March 2026, England had 4,750 children’s homes providing 16,200 registered places. The number of homes had increased by 20% in one year, while the number of places increased by 13%.
Growth alone does not guarantee that the right home exists in the right location for a particular child. A carefully chosen, small residential setting can support continuity, community connection and a less institutional daily life.
For children, the planning objective should not be to make a house look like a facility. It should be to make the care work safely within a real home.
How the Care Home proposal answered the key planning issues
1. A residential scale and appearance
The house would accommodate no more than two children. There were no proposed external alterations, so the established street scene and domestic appearance would remain unchanged.
2. Clear 24-hour care arrangements
The proposed layout includes two children’s bedrooms and a staff sleep-in room. Trained care staff would be present whenever children occupy the property. A management plan was proposed to address staffing, shift patterns, nuisance prevention and use of the outdoor area.
3. Private therapy without a separate commercial use
The existing garden outbuilding was identified as a therapy room for private support sessions connected only with the children living at the home. It would not be open to the public or operate as an independent therapy business. Making this limitation explicit helps prevent ambiguity about visitor numbers and commercial activity.
4. Neighbour amenity considered from the start
The likely occupancy was compared with the everyday activity of a family house. The planning case addressed noise, professional visits, staff arrivals, waste, garden management and supervision rather than relying on a broad claim that the impact would be “minimal”.
5. Existing parking and sustainable connections
The side driveway provides off-street parking within the site. The planning statement also identified two bus stops approximately 60 metres away, with connections towards Wigan, Shevington, Aspull, Appley Bridge, Springfield and Standish. This supported the case that staff and visitors would not be wholly dependent on private cars.
6. A location where children can participate in ordinary life
A residential area can give young people access to local schools, recreation, services and community life. The enclosed garden also provides private outdoor amenity and space for secure cycle storage.
Planning balance: benefits, safeguards and evidence
| Planning topic | Potential concern | Project response |
|---|---|---|
| Use and character | An institutional use in a residential street | Maximum of two children, domestic appearance retained and no external alterations |
| Neighbour amenity | Noise, visitors or shift-change disturbance | 24-hour supervision plus a management plan controlling operations |
| Highways | Extra vehicle movements or on-street parking | Existing driveway, small occupancy and nearby public transport |
| Therapy room | A separate business operating from the garden | Ancillary, private and appointment-based use for residents only |
| Children’s wellbeing | Whether the home provides suitable living conditions | Individual bedrooms, communal areas, staff support and private garden space |
How to prepare a C3-to-C2 children’s home planning application
Our practical six-step framework is designed to make the application clear for the operator, the planning officer and the local community.
- Confirm the operating model. Record the maximum number and age range of children, staff numbers, shift pattern, sleep-in arrangements, visitors and transport.
- Review the property and surroundings. Check the layout, outdoor space, parking, access, neighbouring relationships, flood risk and nearby services.
- Establish the correct use class. Assess whether the proposed household and care arrangements fall within C2, C3 or another planning category.
- Design the accommodation. Coordinate bedrooms, communal rooms, staff space, bathrooms, therapy provision and any necessary building-regulation or fire-safety work.
- Build an evidence-led planning case. Address the development plan, neighbour amenity, highways, residential character and social benefits with project-specific facts.
- Submit a consistent document set. Align the forms, drawings, planning statement, management plan and supporting business information before submission.
Important: Planning permission and Ofsted registration are separate processes. Building Regulations, fire safety, health and safety, safeguarding and any required legal agreement may also need to be addressed. The correct route depends on the property and operating model.

What Melrose Designs brought to the project
This application needed more than a set of floor plans. It required a joined-up explanation of planning use, residential character, care operations, amenity, transport and building design.
Melrose Designs prepared the project drawings and a detailed planning case statement on behalf of Next Chapter Residential Services. Our role was to translate a real care model into clear planning evidence—while keeping the children’s everyday experience and the concerns of neighbouring residents firmly in view.
That combination of practical construction knowledge, digital design experience and planning coordination helps us identify issues early and present them in a form that decision-makers can follow.
Frequently asked questions about children’s home planning
Do I need planning permission to open a children’s care home?
Often, yes—but not in every situation. The answer depends on the existing use, the number of residents, whether carers live permanently at the property, staffing arrangements and whether a material change of use occurs. Obtain site-specific planning advice before committing to a property.
What is the difference between C2 and C3 use?
C3 generally covers dwellinghouses, including certain households where care is provided. C2 covers residential accommodation and care for people in need of care. The facts of the household and operational model determine the correct classification.
Can a children’s home be located in a residential area?
Potentially, yes. A residential setting can be appropriate, particularly for a small home, but the council will assess its scale, character, management, parking, traffic and effect on neighbours against local and national planning policy.
Will neighbours be consulted?
For a full planning application, the local planning authority normally carries out statutory publicity, which may include neighbour notification and an online consultation. Representations are considered on their planning merits.
Does planning permission replace Ofsted registration?
No. Planning and Ofsted registration are separate requirements. Operators should coordinate both workstreams, along with building control, fire safety and safeguarding obligations.
What documents support a strong application?
A typical submission may include application forms, location and site plans, existing and proposed floor plans, a planning statement, an operational or management plan, parking information and any specialist reports required for the site.
Planning a children’s residential care home?
The best time to test a site is before a lease is signed, a property is purchased or an operating model becomes fixed. Melrose Designs can review the property, identify likely planning issues and prepare a coordinated application built around how the home will actually work.
Contact Melrose Designs to discuss a children’s care home planning application in Wigan, Greater Manchester or the wider North West.
Discuss Your Children’s Home Project
About the author
Kieran Atherton, Melrose Designs Ltd
Kieran is the founder of Melrose Designs Ltd with more than 15 years’ experience across construction design, building information modelling and technical project coordination. With hands-on experience preparing planning and Building Regulations submissions, he focuses on producing practical, evidence-led designs that clients, consultants and approving authorities can understand.
First-hand project note: Kieran prepared the drawings and planning case around the proposed two-child care model, bringing the layout, operational facts and planning considerations into one consistent submission.