
 Planning Permission Granted for Former Hindley Green Chemist Conversion | Melrose Designs

Former Hindley Green Chemist Redevelopment has officially received planning permission, marking an exciting milestone for both Melrose Designs and our client. The approved scheme will transform a long-vacant building on Atherton Road into two commercial units and two modern one-bedroom apartments, with construction expected to begin next month.
Former Hindley Green Chemist Redevelopment Project
Every successful development begins with recognising potential where others see limitations.
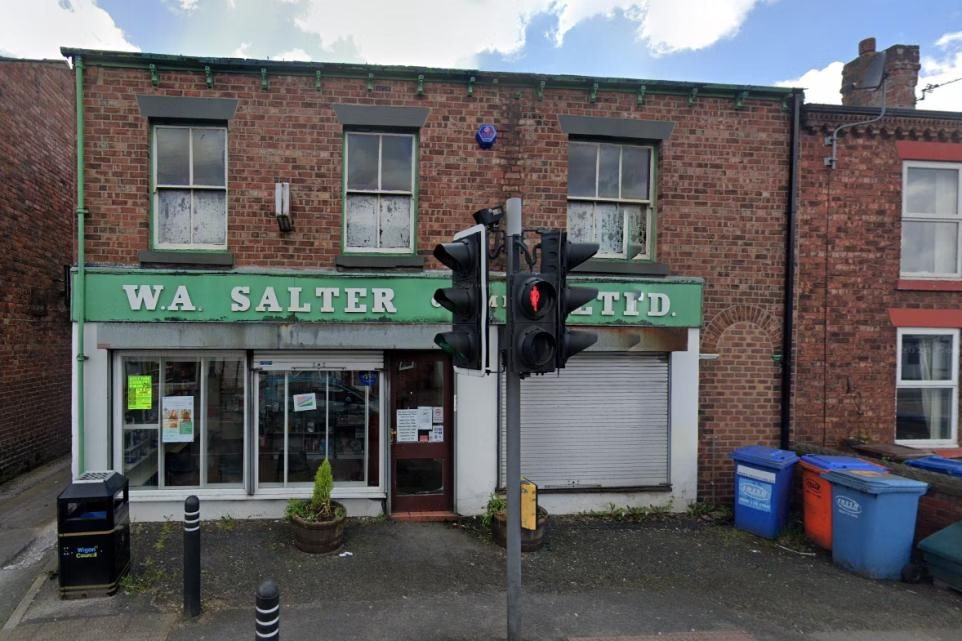
When our client first approached Melrose Designs, the former chemist building in Hindley Green had been sitting vacant and underutilised for some time. Despite occupying a prominent position on Atherton Road, the property no longer met modern commercial requirements and represented a missed opportunity for both the owner and the wider community.
The client’s vision was clear, to revitalise the property through a high-quality mixed-use development that would create new commercial opportunities while delivering much-needed residential accommodation.
After months of design development, planning consultation and collaboration with the Local Planning Authority, we are pleased to confirm that planning approval has now been secured.
With construction due to start next month, the project is set to begin an exciting new chapter.
📷
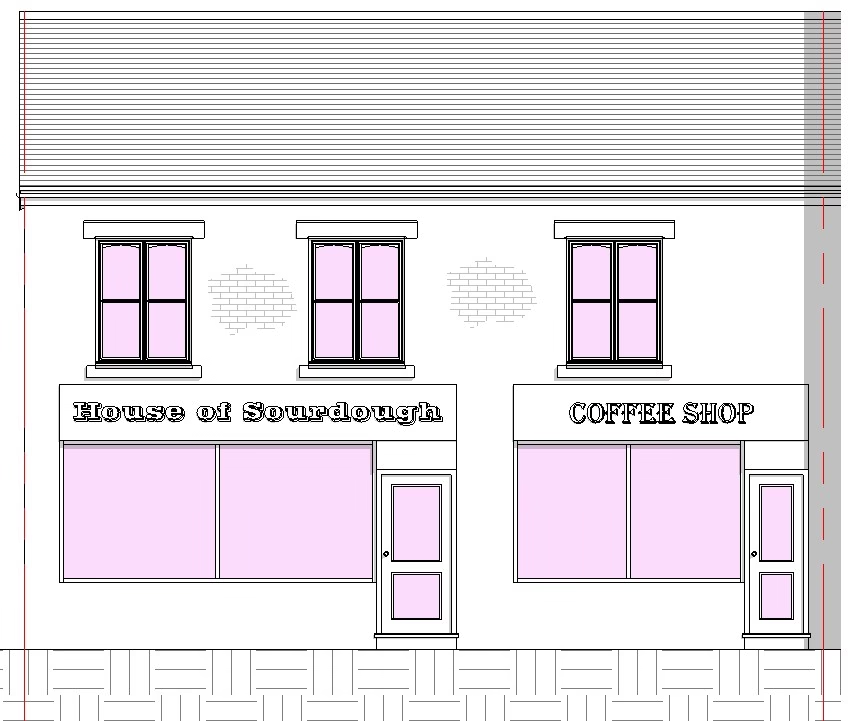
Transforming a Former Chemist Into a Mixed-Use Development
The approved redevelopment will convert the existing building into:
✅ Two modern commercial units
✅ Two one-bedroom apartments
✅ Improved building frontage and appearance
✅ Enhanced use of a previously vacant property
✅ Sustainable redevelopment that integrates with the surrounding area
Rather than demolishing the building, the Former Hindley Green Chemist Redevelopment focuses on adapting and improving the existing structure. Retaining and repurposing buildings is often one of the most sustainable development approaches available, helping reduce construction waste while preserving the character of established town centres.
Bringing vacant buildings back into active use also plays an important role in supporting local economies and encouraging future investment.
The Planning Challenges Behind the Project
While the finished proposal appears straightforward, achieving planning approval required careful consideration of multiple planning and technical requirements.
As with any commercial-to-residential conversion or mixed-use development, the Former Hindley Green Chemist Redevelopment design needed to balance planning compliance, residential quality and commercial viability.
Key considerations included:
- Meeting Nationally Described Space Standards (NDSS)
- Providing suitable refuse and recycling facilities
- Incorporating secure cycle storage
- Designing practical and comfortable apartment layouts
- Maintaining the character of the existing streetscape
- Protecting neighbouring residential amenity
- Balancing commercial and residential uses within a single building
Throughout the planning process, our team worked closely with the planning officer, responding positively to feedback and refining elements of the scheme where necessary.
Successful planning applications require far more than producing drawings. They demand a detailed understanding of planning policy, local authority requirements and the practical realities of development.
Designing for Long-Term Success
At Melrose Designs, we believe successful developments should continue performing effectively long after planning permission has been granted.
For this Former Hindley Green Chemist Redevelopment, particular attention was given to ensuring that future residents enjoy bright, functional living spaces while maintaining attractive commercial frontages capable of supporting local businesses.
The result is a balanced scheme that serves both residential and commercial needs while enhancing the appearance of the surrounding area.
Although planning approval is a significant milestone, it represents just one stage of the overall development journey.
The project will now move into detailed technical design, where Building Regulations information and construction documentation are produced before work begins on site.
📷 
What Happens After Planning Permission?
A common misconception is that planning approval allows construction to begin immediately.
In reality, several important technical stages must be completed before work can commence.
The next phase typically includes:
- Building Regulations drawings
- Structural engineering calculations
- Thermal and energy performance assessments
- Drainage design
- Detailed construction specifications
- Building Control coordination
These packages ensure the approved design can be constructed safely, efficiently and in full compliance with current Building Regulations.
With planning permission now secured, work is progressing towards the commencement of construction next month.
Why Regenerating Existing Buildings Matters
Across Greater Manchester, many older commercial premises no longer meet modern operational requirements.
However, outdated does not necessarily mean obsolete.
With thoughtful design and effective planning strategies, existing buildings can often be transformed into high-quality developments that deliver long-term benefits for property owners, businesses and local communities.
Mixed-use developments such as this offer several advantages:
- Bringing vacant buildings back into use
- Supporting local businesses
- Delivering additional housing
- Improving town centre appearance
- Encouraging future investment
- Reducing pressure on greenfield sites
Projects like this demonstrate how regeneration can strengthen local communities while making better use of existing infrastructure.
Lessons for Property Owners and Developers
One of the most valuable lessons from this project is that successful planning outcomes rarely happen by chance.
A strong planning application considers much more than aesthetics alone.
Factors such as planning policy, site constraints, residential amenity, technical compliance and community benefits all play a significant role in the decision-making process.
Whether you’re considering:
- A commercial conversion
- A change of use application
- A residential extension
- A mixed-use development
- A new-build project
Obtaining professional advice early can significantly reduce risk, save time and improve the likelihood of a successful outcome.
Every site presents unique challenges, but careful planning and well-considered design consistently deliver the best results.
About Melrose Designs
Melrose Designs specialises in architectural design, planning applications and Building Regulations drawings for homeowners, developers and commercial clients throughout Greater Manchester and the North West.
With more than 15 years of experience in technical design, BIM coordination and Building Regulations compliance, we help clients transform ideas into practical, buildable and planning-compliant developments.
Our Services
- Planning Applications
- Building Regulations Drawings
- Commercial Conversions
- Change of Use Applications
- Residential Extensions
- Measured Building Surveys
- Technical Design Packages
- Planning Advice
Whether you’re extending a home, converting a commercial premises or exploring the development potential of a site, our goal is always the same, delivering practical design solutions that move seamlessly from concept to construction.
Frequently Asked Questions
How long does a planning application take?
Every project differs, but commercial redevelopment and mixed-use developments often require several months of design development, consultation and planning assessment before a decision is reached.
What happens after planning permission is granted?
The project enters the Building Regulations stage, where technical construction drawings, structural calculations and detailed specifications are prepared for construction.
Can a former commercial building be converted into apartments?
In many cases, yes. However, each property must be assessed individually against planning policy, site constraints, amenity considerations and local authority requirements.
Do I still need Building Regulations approval after planning permission?
Yes. Planning permission and Building Regulations approval are separate processes. Most developments require detailed Building Regulations drawings before construction can begin.
Can Melrose Designs help with similar projects?
Absolutely. We regularly assist with residential extensions, commercial conversions, mixed-use developments, planning applications, change of use projects and Building Regulations packages across Greater Manchester.
Looking Ahead
We are proud to have helped secure planning permission for this exciting redevelopment in Hindley Green and look forward to seeing construction begin in the coming weeks.
This project demonstrates how strategic planning, thoughtful architecture and a collaborative approach can unlock the potential of existing buildings while delivering lasting benefits for clients, businesses and local communities.
As work progresses on site, we’ll continue sharing updates and project milestones. Follow our website and social media channels to see the transformation of this former chemist into a thriving mixed-use development.