
Loft and Garage Conversions
Unlock Hidden Space with Loft & Garage Conversions
Experience That Builds Trust
Fixed Competative prices
Fast Turn Around
Loft and Garage Conversions
Maximise your home’s potential with a professionally designed loft or garage conversion. At Melrose Designs, we turn underused spaces into beautiful, functional rooms—whether it’s a new bedroom, office, or studio.
We take care of the full planning process, ensuring your conversion meets building regulations and planning policies. Our designs are tailored to your lifestyle and add real value to your property.
Let’s Design Your Dream Home — Together !
Loft Conversion
Create Space Without Moving – Transform Your Loft
Running out of room but not ready to relocate? A loft conversion is a smart, cost-effective way to unlock the hidden potential in your home. Instead of extending outward, you can build upward—adding valuable living space without sacrificing your garden or outdoor area.
Whether you’re planning a new bedroom, home office, or a peaceful retreat, Melrose Designs will guide you through the entire process—from initial design to planning permission. We’ll ensure your loft conversion is beautifully designed, fully compliant, and tailored to your lifestyle.
Let’s turn your unused attic into something extraordinary.
Want to learn more? Check out our in-depth blog on Loft Conversions.

Garage Conversion
Turn Wasted Space into Something Wonderful
If your garage is underused or simply a storage space for clutter, why not transform it into a functional, stylish part of your home? A garage conversion is a cost-effective way to add valuable living space—perfect for a home office, guest room, gym, or playroom. At Melrose Designs, we’ll help you reimagine your garage with a design that suits your needs and complies with all planning and building regulations. It’s a smart upgrade that adds both comfort and value to your property.
Want to learn more? Check out our in-depth blog on Garage Conversions.
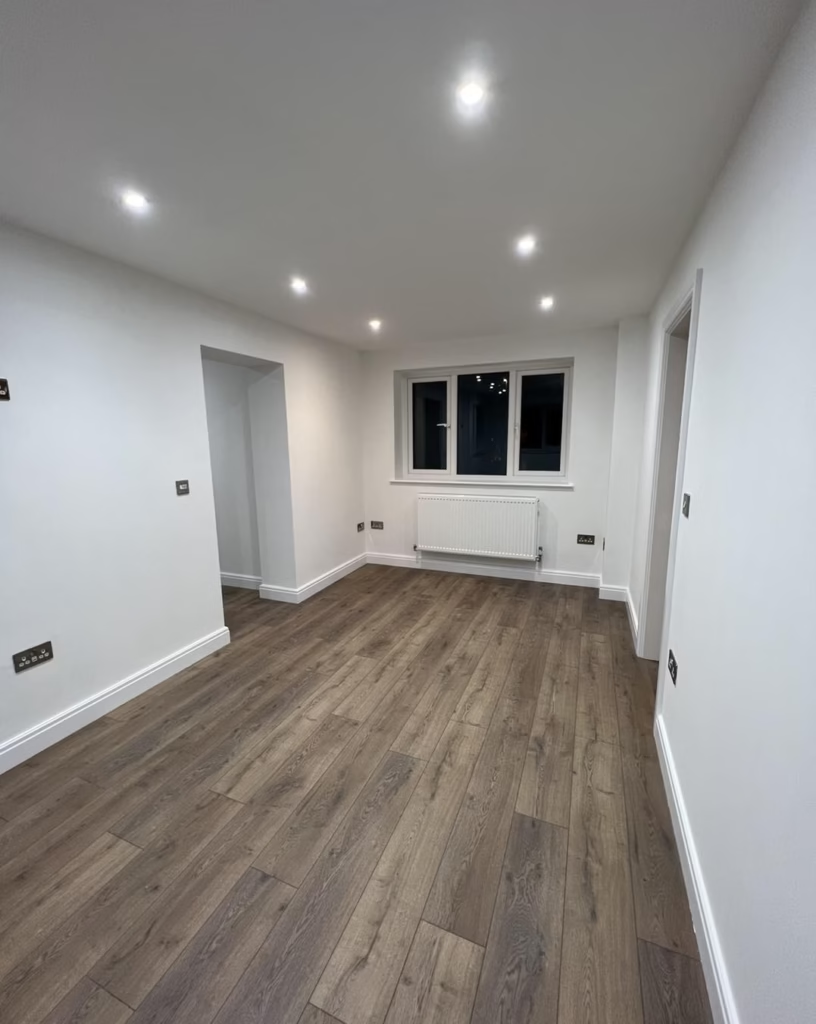
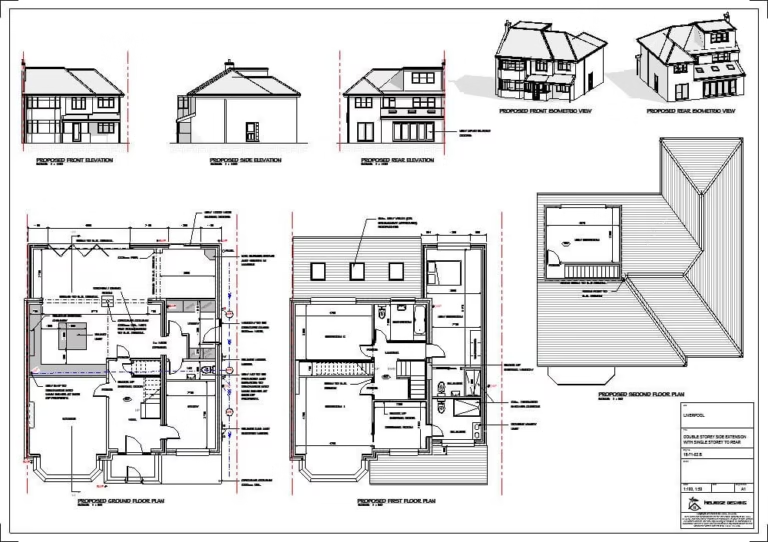
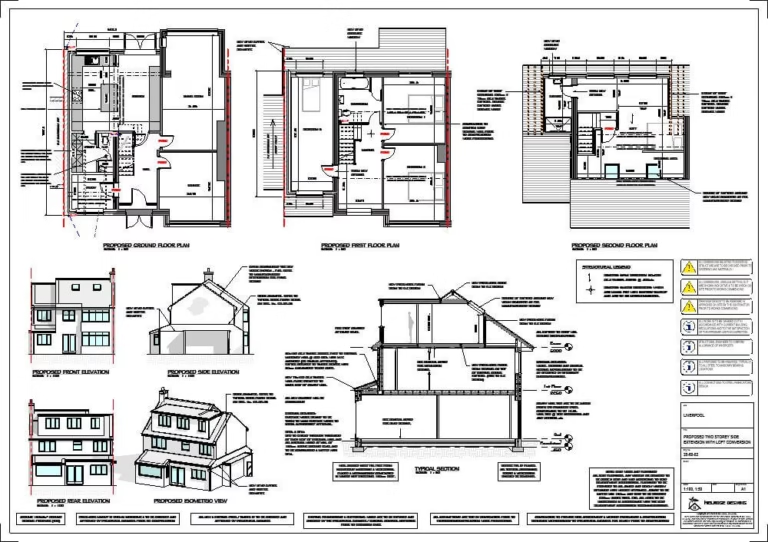
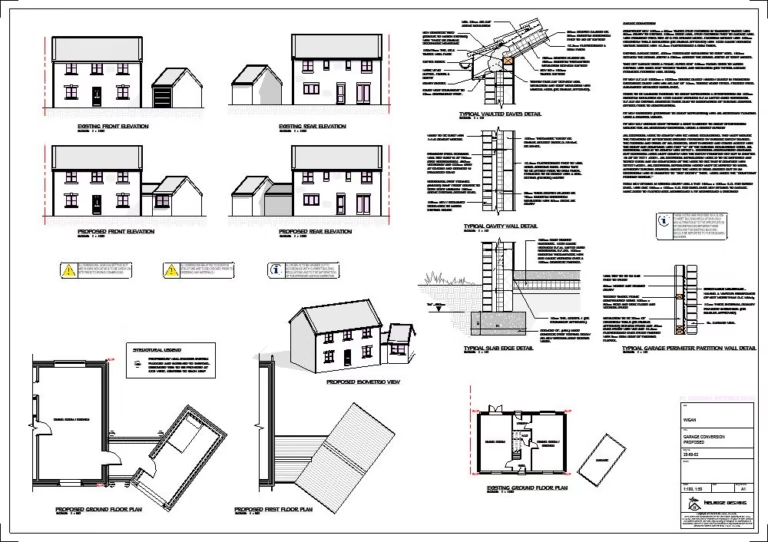
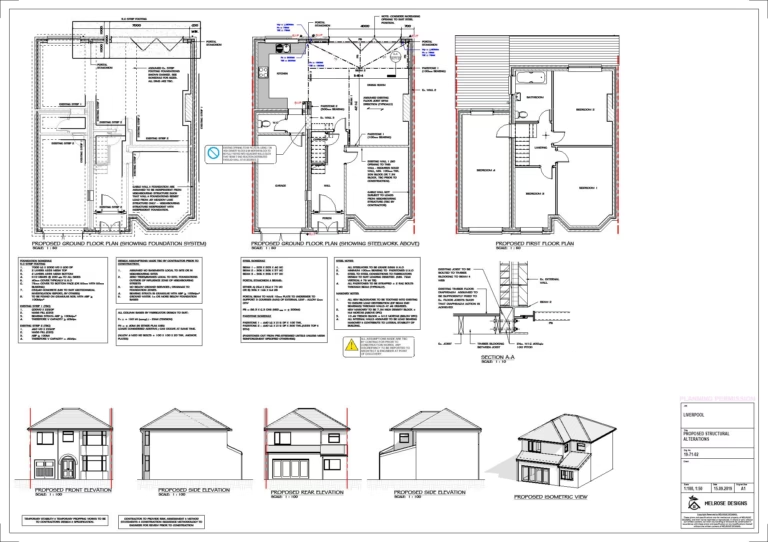
Explore Our Loft and Garage conversion Drawings
Why Choose us ?

Experience That Builds Trust
With over 15 years of proven success, our experience drives every project forward with confidence and precision.

Cost-Effective
We’re confident in our pricing — compare us with others and see the value for yourself.

Quick Turnaround
We guarantee a 14 day turn around for all your designs Progress to the construction stage with minimum delay with our streamlined service.
Testimonials
What Our Clients Say
Posted on Google
 Stephanie Markland
Trustindex verifies that the original source of the review is Google.
Kieran at Melrose designs was really great to deal with, he was friendly, really efficient and communicated well. Our plans were submitted and passed really quickly with no issues. I would highly recommend Kieran and wouldn’t hesitate to use him again for other building projects.Posted on Google Phil PaganWe have used Kieran at Melrose designs for the design of a double storey side extension and single storey rear extension on an end plot in Winstanley, Wigan. Kieran has vast experience in this field and has been extremely competent, attentive and supportive throughout the design, planning permission process, and subsequent building control process. Melrose Designs have been a very reasonable price for the services they offer and I would highly recommend Kieran to anybody looking to extend their existing property.Posted on Google
 Lloyd SnowdenKieran, provided extremely good advice, was very customer focused and enabled easy conversations. Very quick but highly professional, my needs were fully covered and enabled my renovations to proceed without delay. Highly recommended. Thanks Kieran, LloydPosted on Google
 Jenny HorsfallKieran is friendly, professional and know what he’s talking about. He was able to clearly explain the extention process to me and my husband and was always quick to reply to any of our queries. Would definitely recommend Melrose DesignsPosted on Google
 vicky larleyService from Kieran was 100% bang on, would highly recommendPosted on Google
 Jess bulloughOutstanding service. Amazing price, reliable, top communication skills and from our extension drawings that Kieran did we were told from a builder who had been doing the trade for over 20 years , that they were the best drawings he had ever seen. Definitely recommend!Posted on Google
 Adam WilliamsExcellent service from start to finish I couldn’t recommend Keiran from Melrose Designs highly enough. From the initial plans right through to dealing with the planning process, he was professional, knowledgeable and extremely helpful. He took the time to understand exactly what we wanted to achieve with our renovation and was able to turn our ideas into clear, practical plans. Whenever we had questions or came across issues, he was always quick to respond and explain things clearly. The whole process was made much easier knowing we had someone experienced on our side, particularly when dealing with planning requirements and making changes along the way. We’re extremely happy with the service and the end result. If you’re looking for an architect who is reliable, approachable and genuinely cares about getting the job right, I’d definitely recommend Keiran and Melrose Designs.Posted on Google
 Lucy McNamaraI honestly couldn’t recommend Kieran at Melrose Designs highly enough. He has been absolutely brilliant from start to finish. His communication throughout the whole process has been fantastic, and he’s been incredibly patient and accommodating with all the changes and ideas we’ve wanted to implement along the way. Nothing has ever felt like too much trouble, and he’s always been quick to respond, helpful with suggestions and really clear with the plans and next steps. Kieran has made the whole process so easy and stress free, and it’s been lovely working with someone who genuinely listens to what you want and makes sure everything is exactly right. We’re absolutely made up with everything he’s done for us and wouldn’t hesitate to recommend Kieran and Melrose Designs to anyone.Posted on Google
 Rachel PayneKieran did a great plan for our extension, he's a good architect who listens to your views.Posted on Google
 Yvonne TunstallI can highly recommend Kieran from Melrose Design. He was brilliant and nothing was a problem. All questions, emails and calls answered. He did drawings quickly and efficiently. I would definitely use Kieran again in the future without hesitation. Thank you Kieran 😊
How It Works
Step 1
Free Consultation Call
Book a free consultation and let’s bring your ideas to life. We’ll offer expert design advice and guide you through every step of the process — from start to finish.
Step 2
Site Survey & Meeting
We’ll visit your property to take precise measurements and gather all the key site details needed to keep your project moving forward smoothly. We will then discuss how we will turn your vision to life while offering creative solutions to make the design truly exceptional.
Step 3
Planning Approval
We will take care of the entire planning application process — from preparing and submitting all required documents to liaising with your local council. Acting as your agent, we work to secure approval quickly and efficiently.
Step 4
Building Regulations
We then produce detailed building regulation drawings and coordinate the necessary structural calculations, ensuring your builders have everything they need to begin construction without delay.
Maximise the Value of Your Home Through Smart Design
Start Your Design Journey with a Free Consultation
Let’s bring your ideas to life. Share your vision, receive expert advice, and begin shaping your dream project—with no cost and no obligation.
FAQ's
We kick things off with a friendly consultation. This is your chance to share your ideas, goals, and preferences. Drawing from our extensive experience, we’ll suggest creative directions tailored to your vision. Next, we develop an initial concept and present draft plans for your feedback. You’ll have the opportunity to refine and adjust the design until it’s exactly how you imagined.
Project timelines vary depending on complexity, but we aim to visit your property within a few days of your inquiry. You can expect to receive your first draft plans within approximately two weeks.
Construction can sometimes begin within a few weeks, though more detailed projects may take up to four months to reach the build stage.
Definitely. With over 15 years of working closely with councils across the North West, we’ve developed strong relationships and a deep understanding of local planning policies — helping your application move smoothly through the approval process.
Yes, we take care of the entire planning application process for you. From preparing the paperwork to liaising with the council, we act as your agent to ensure everything is submitted correctly and efficiently.
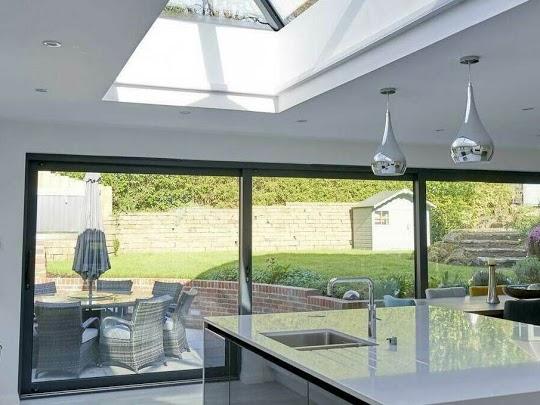
We do! Using advanced design software, we create realistic 3D renderings that give you a clear picture of your future space — helping you make confident decisions before construction begins.
Yes, we have a network of trusted contractors we’ve worked with across various areas. We’re happy to connect you with reputable builders and assist in gathering quotes to suit your project.